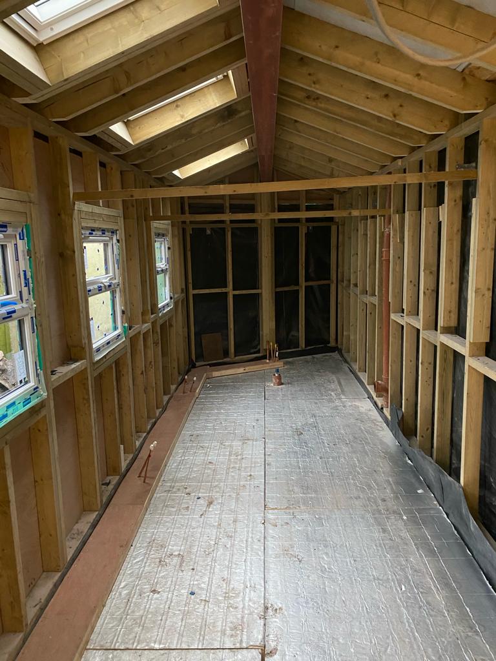
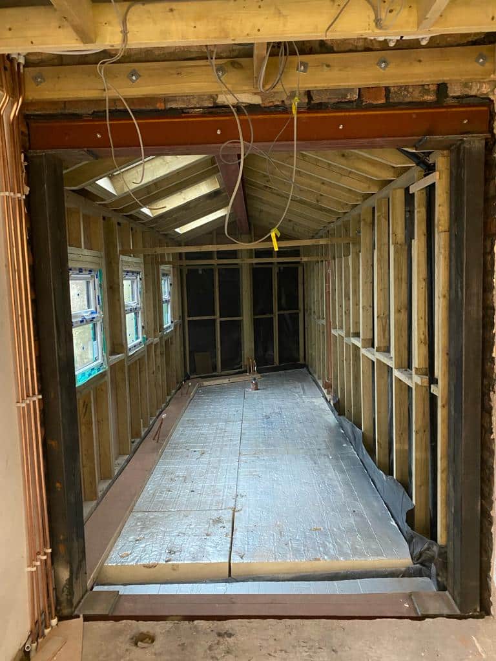
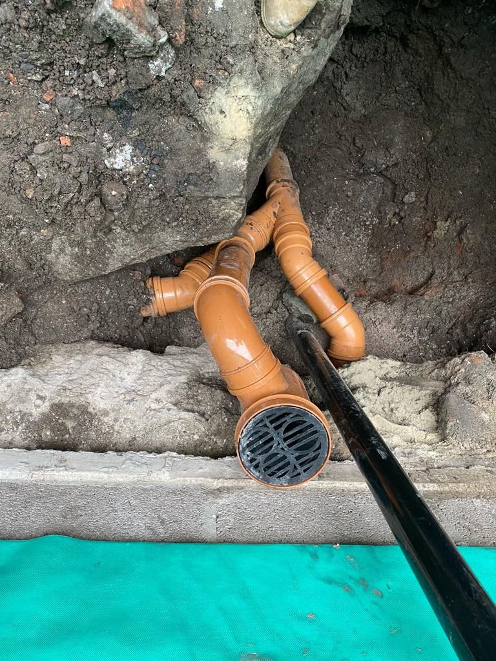
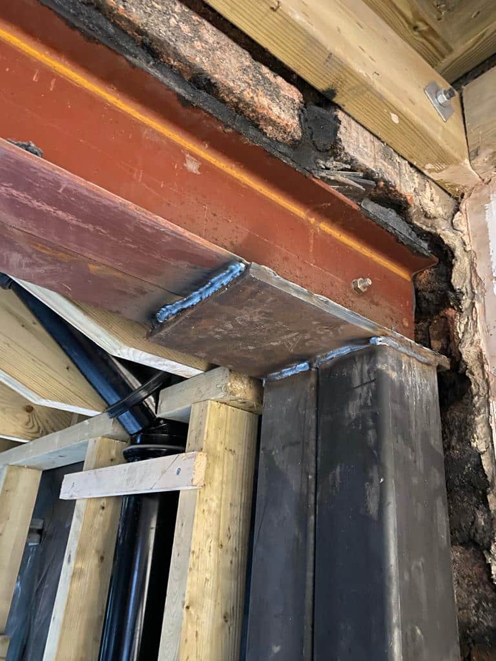
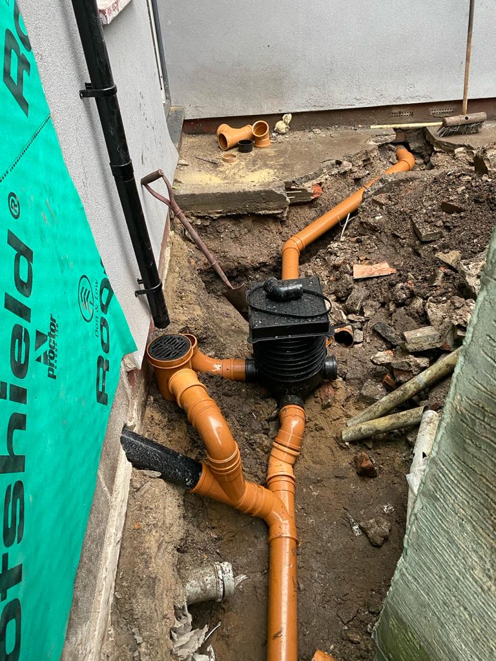
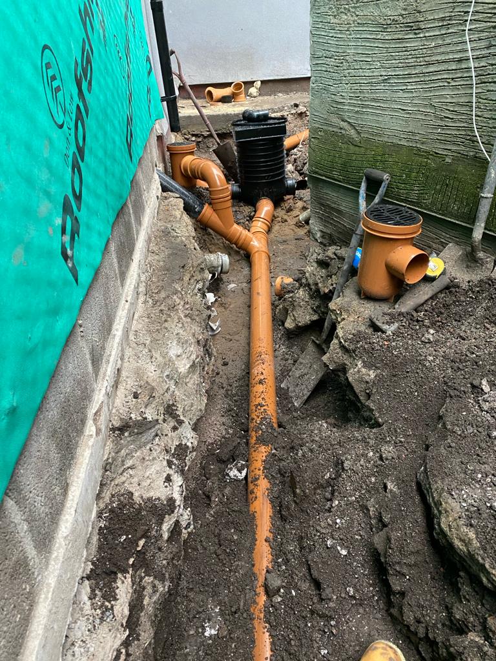
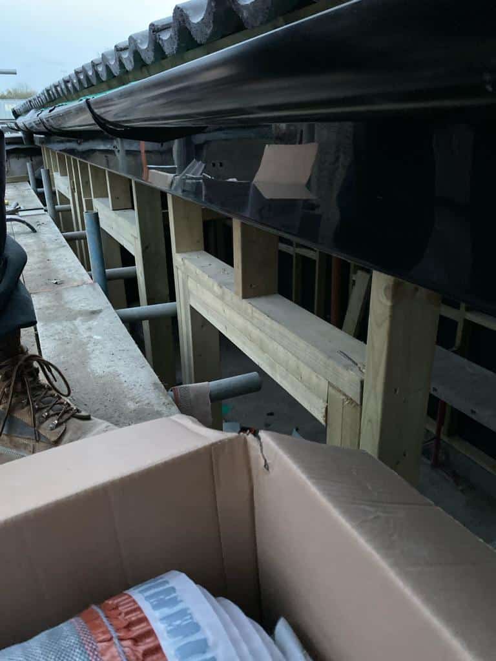
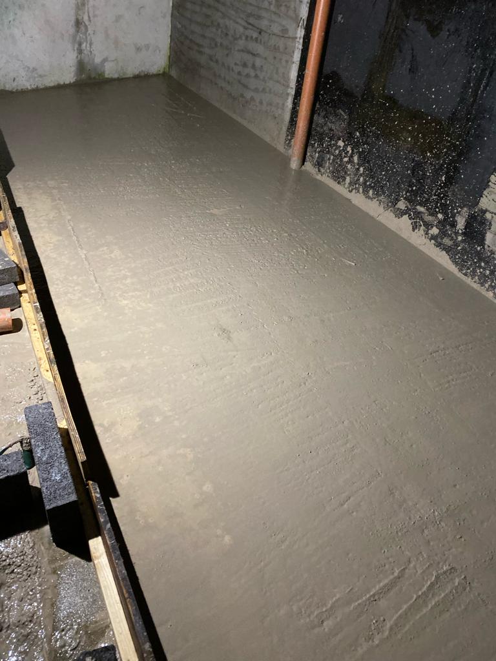
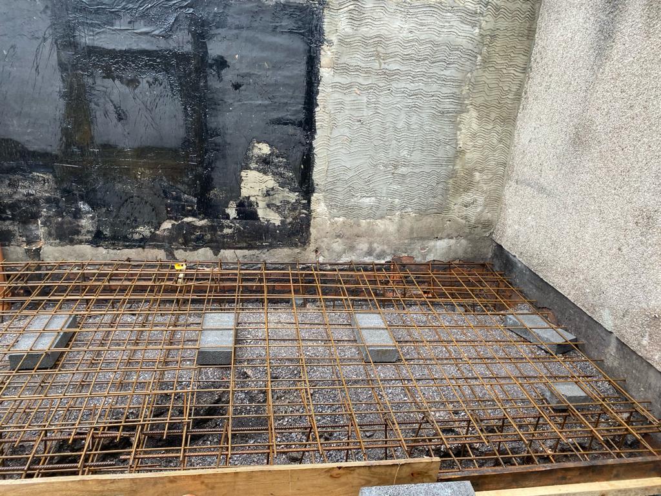
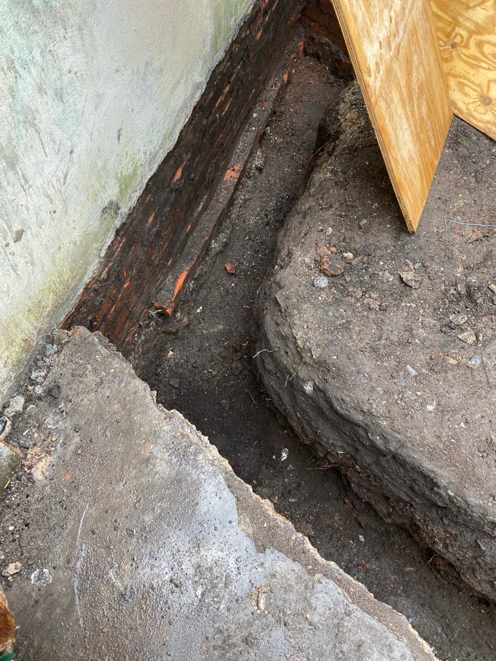
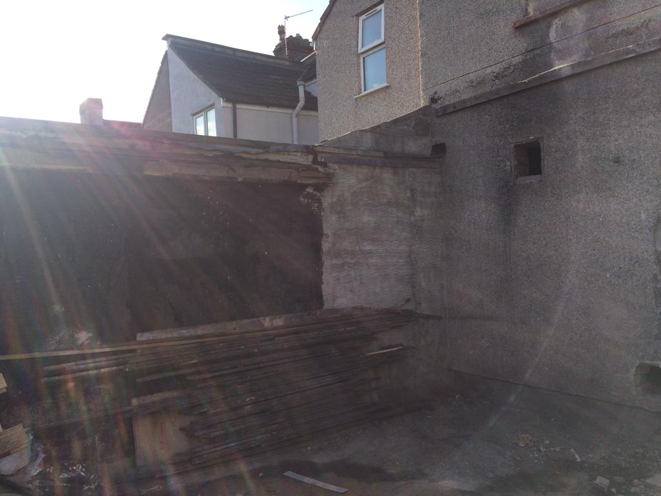
The project involved constructing a timber-framed extension shell, facing challenges due to its proximity to the River Avon. This location caused soft and loose ground conditions, necessitating the use of deep raft foundations with extensive bar bending and reinforcement. Additionally, the team replaced collapsed sewer pipes for the main house, extending them to the main sewer found deep in the garden. The project also included installing an inspection chamber, two surface drainage gullies, and completing internal works like steelwork fabrication and installation, followed by pouring liquid screed over an insulated floor.