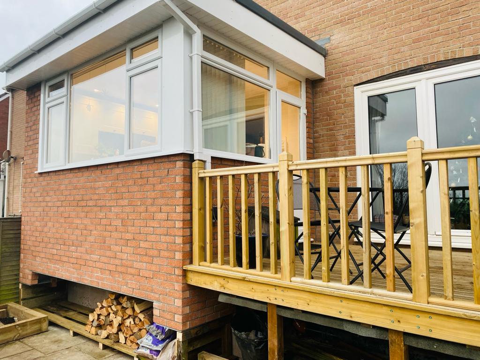
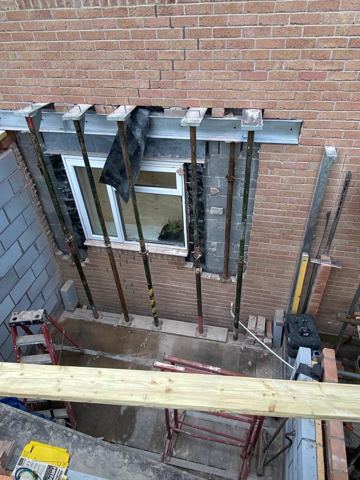
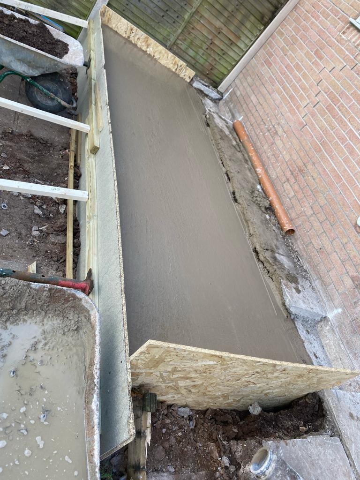
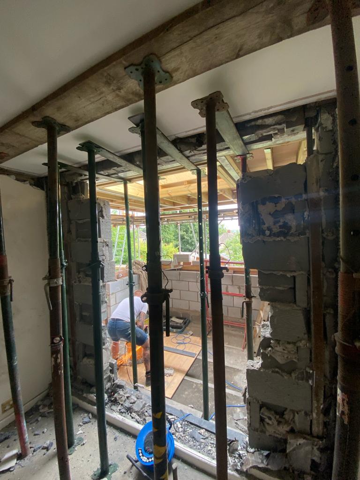
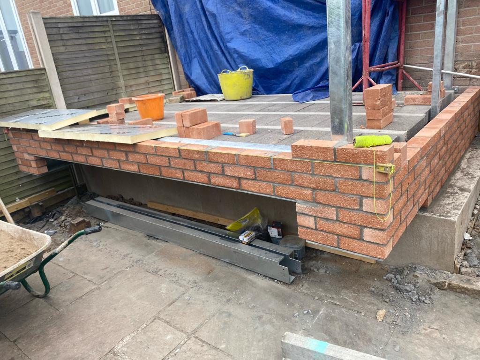
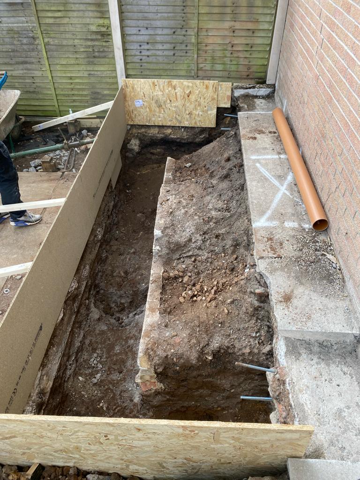
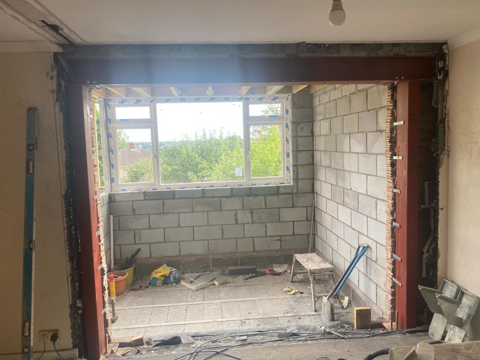
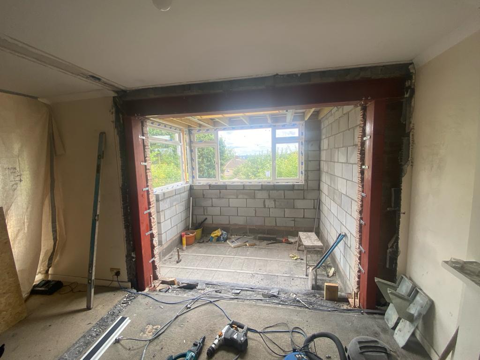
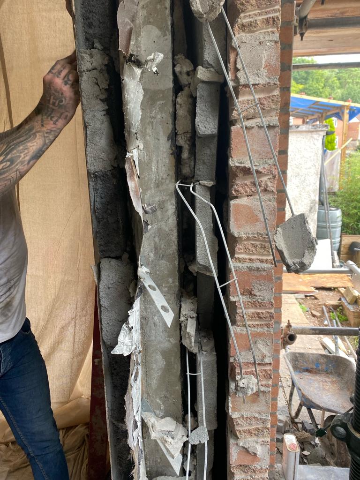
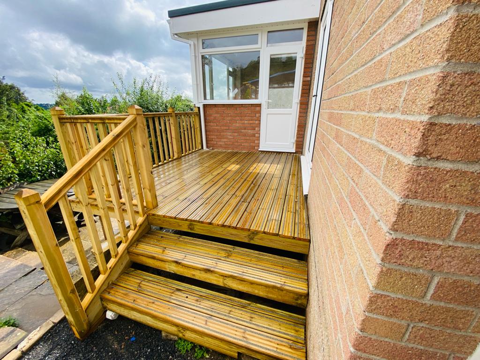
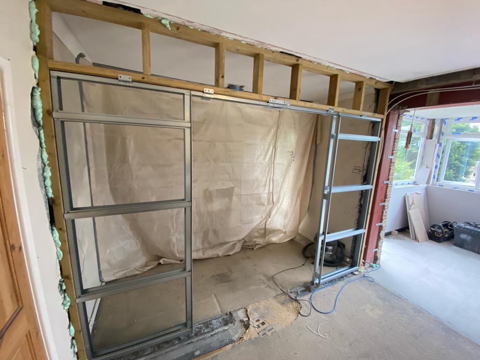
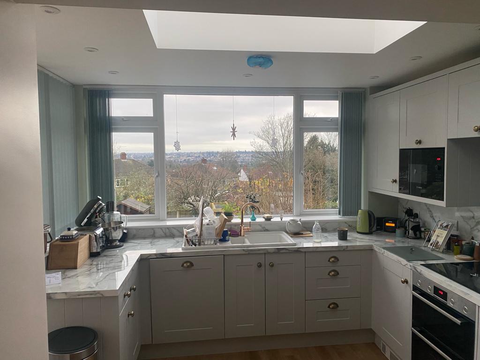
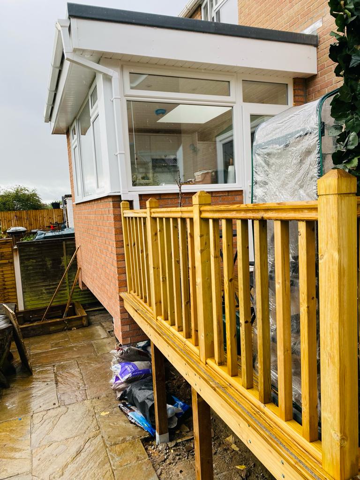
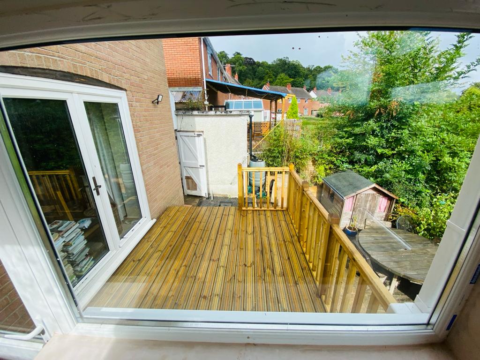
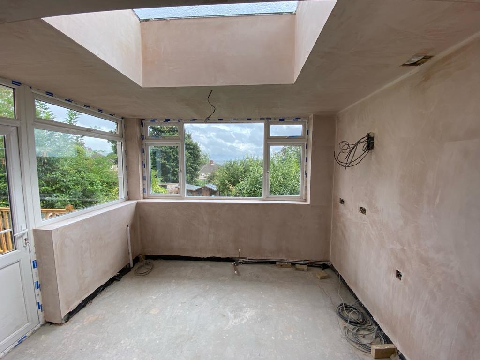
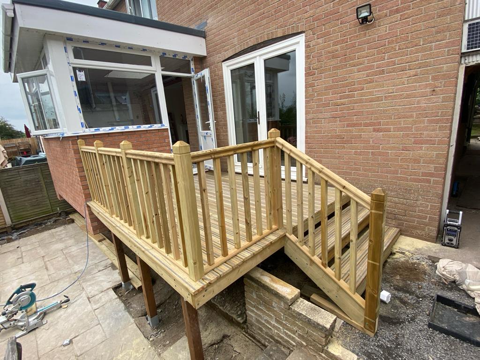
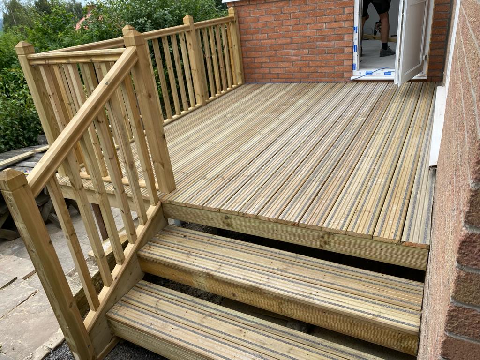
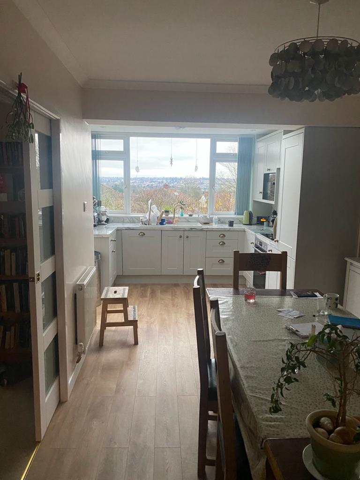
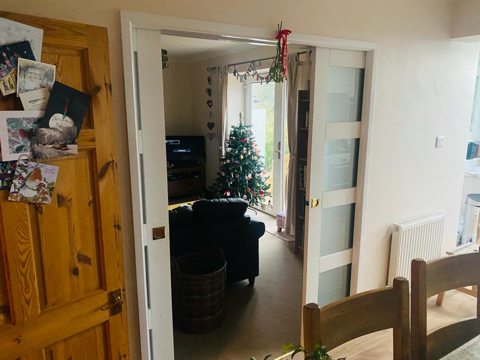
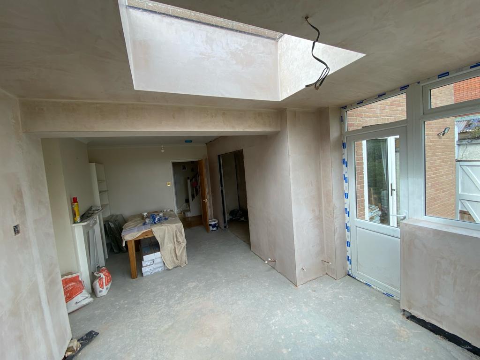
This project in Combe Dingle, though small in scale, presented significant complexities. A notable feature was the counterweight structure that allowed the back wall of the extension to be elevated, skillfully avoiding the mains sewer pipe. This unique design not only gave the illusion of the extension floating, enhancing its aesthetic appeal and creating additional storage space, but also addressed practical concerns. The project also involved intricate work on the existing building, which had a non-standard construction. The structure included a single layer of face brickwork, a layer of 2-inch thermal blocks, vertical concrete posts every 400mm with filled blocks, and another 3-inch concrete block wall, totaling four layers. Integrating this with the new extension was a complex yet successfully executed task.